<-- style PDP --> 703-286 Main Street, Toronto - Condo Apt for lease for $2,700
  • leased

703-286 Main Street

Toronto, Ontario, M4C 0B3 - East End-Danforth

$2,700$000000

  • Neighbourhood

    East End-Danforth

  • Major Intersection

    Main St/Danforth

  • Listed Since: 79 day(s)

  • Last update: 63 day(s) ago

Overview

  • Property Type

    Condo Apt, Apartment

  • Bedrooms

    2

  • Bathrooms

    2

  • Square Feet

    700-799

  • Exposure

    North West

  • Total Parking

    n/a

  • Locker

    None

  • Furnished

    No

  • Balcony

    Open

Property Description

Property description for 703-286 Main Street, Toronto

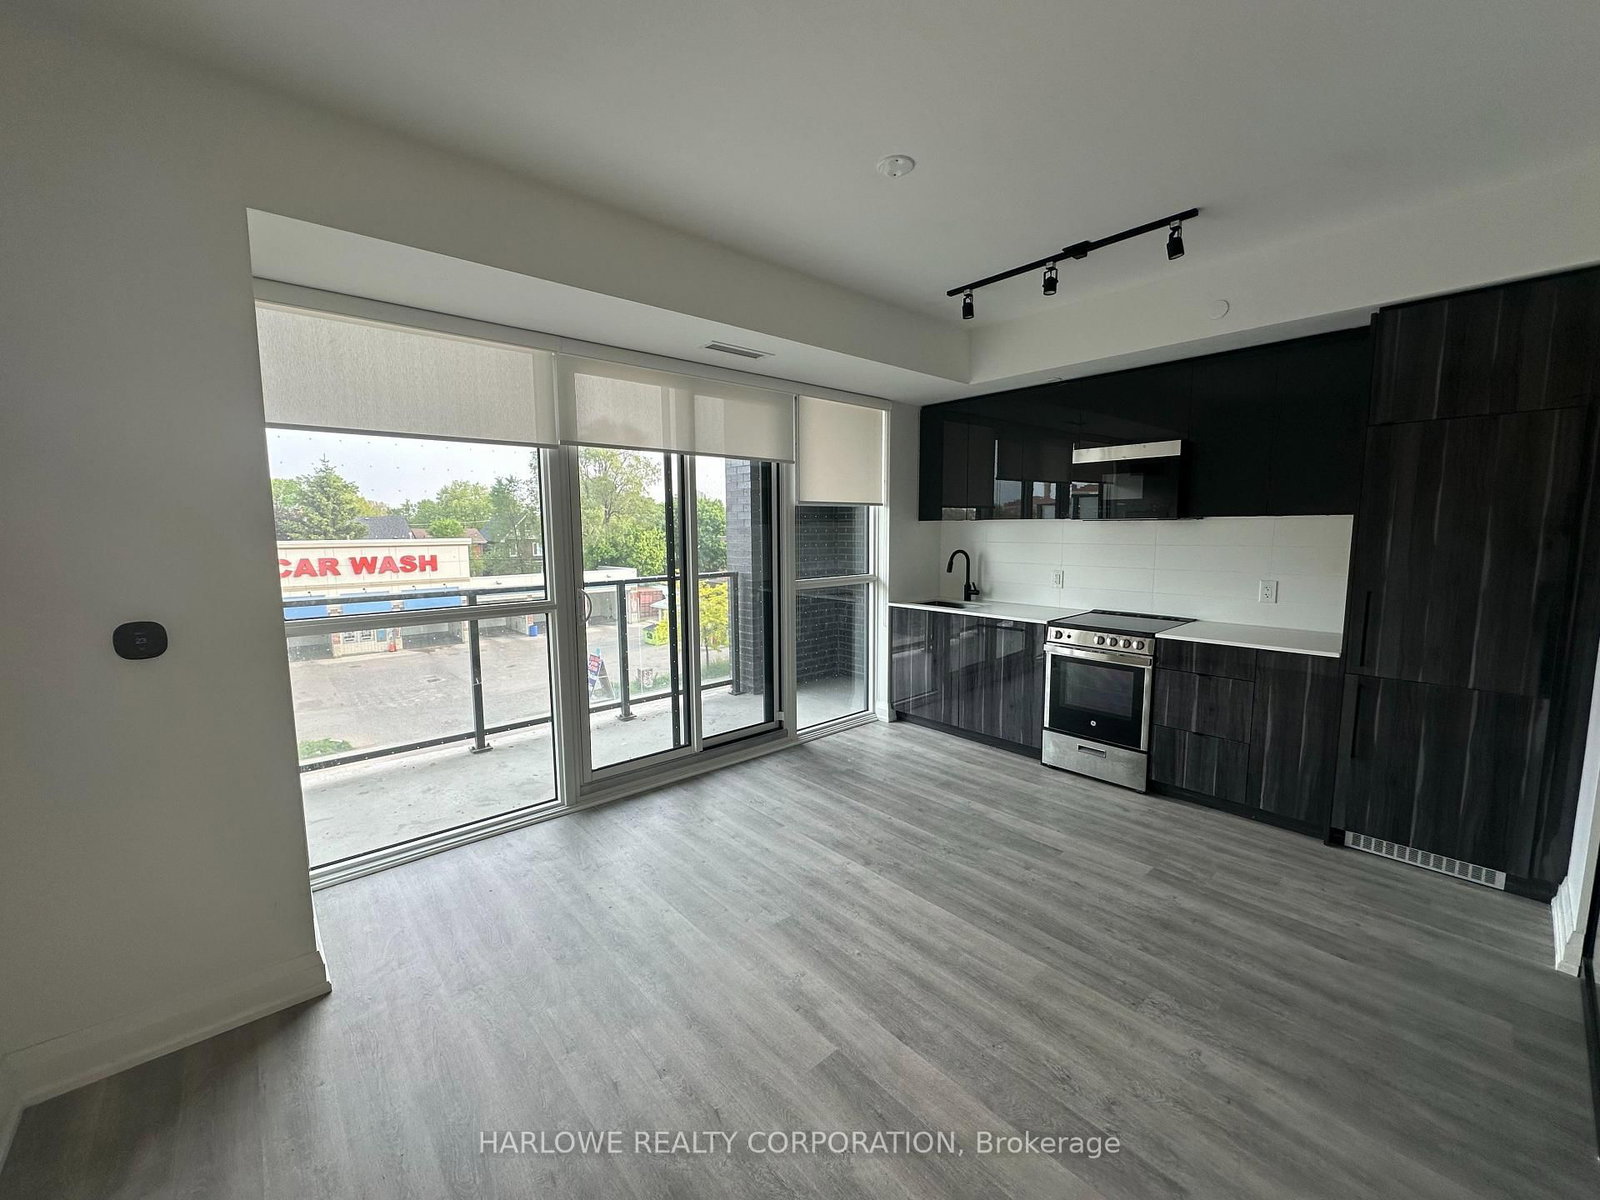
North-West corner unit bringing connected condo living to a neighbourhood that puts the subway, streetcar, and GO Transit right at your door. This near brand-new, modern suite offers a smart, functional layout with 9 ft. ceilings, two windowed bedrooms with scenic lake views, and two full baths - designed to make every square foot count.Live just minutes from the iconic Greektown stretch of Danforth Avenue, with an incredible range of dining at your doorstep - from contemporary Greek cuisine at Estiatoria Volos and a wide mezze spread at Mezes, to classic souvlaki at Pantheon and Athens, and Greek-Canadian favourites at P&M Restaurant and MamasBoys Burgers. Every August, don't miss the Taste of the Danforth Festival - three days of food, live entertainment, and neighbourhood energy. Beyond the food, explore charming local boutiques like Social Butterfly, Erietta Boutique, Tibet Shoppe, and The Big Carrot.Commuters will love it: 15 minutes to downtown via Main Street subway, and just 10 minutes to Woodbine Beach for lakeside living.Building amenities: 24-hour concierge, fully equipped gym, party room with dining area and kitchen, study room, kids' play area, bike racks, visitor parking, and a rooftop terrace with built-in BBQ - perfect for entertaining. A rare combination of location, layout, and lifestyle - book your showing YOU WILL NOT REGRET.

Listed by EXP REALTY

  • MLS #

    E13631176

  • Sq. Ft

    700-799

  • Sq. Ft. Source

    MLS

  • Year Built

    Available Upon Request

  • Basement

    None

  • View

    n/a

  • Garage

    None

  • Parking Type

    None

  • Locker

    None

  • Pets Permitted

    Yes-with Restrictions

  • Exterior

    Brick

  • Fireplace

    N

  • Security

    n/a

  • Elevator

    n/a

  • Laundry Level

    n/a

  • Building Amenities

    Concierge,Guest Suites,Gym,Media Room,Party/Meeting Room,Recreation Room

  • Maintenance Fee Includes

    n/a

  • Property Management

    Percel Property Management Inc

  • Heat

    Forced Air

  • A/C

    Central Air

  • Water

    n/a

  • Water Supply

    n/a

  • Central Vac

    N

  • Cert Level

    n/a

  • Energy Cert

    Y

  • Living

    3.51 x 3.45 ft Main level

    Carpet Free

  • Kitchen

    1.5 x 3.4 ft Main level

    B/I Appliances, B/I Dishwasher

  • Dining

    3.51 x 3.45 ft Main level

    Combined W/Great Rm, Combined W/Dining, Combined W/Kitchen

  • Primary

    2.84 x 3.4 ft Main level

    B/I Closet, 4 Pc Bath

  • 2nd Br

    2.67 x 2.59 ft Main level

    Large Window, W/W Closet, Sw View

Thinking of Selling?

Find Out Your Home’s Value in Today’s Market!

No Email or Signup is required to view your home estimate.

estimate your home value

Contact Manoj Kukreja

Sales Representative,
Century 21 People’s Choice Realty Inc.,
Brokerage
(647) 576 - 2100

Manoj profile avatar

Property History

Property history for 703-286 Main Street, Toronto

This property has been sold 4 times before. Create your free account to explore sold prices, detailed property history, and more insider data.

Sign In / Register

Thinking of Selling?

Find Out Your Home’s Value in Today’s Market!

No Email or Signup is required to view your home estimate.

estimate your home value

Contact Manoj Kukreja

Sales Representative, Century 21 People’s Choice Realty Inc., Brokerage
(647) 576 - 2100

Manoj profile avatar

Recent Sold Listings in East End-Danforth, Toronto

Popular Cities